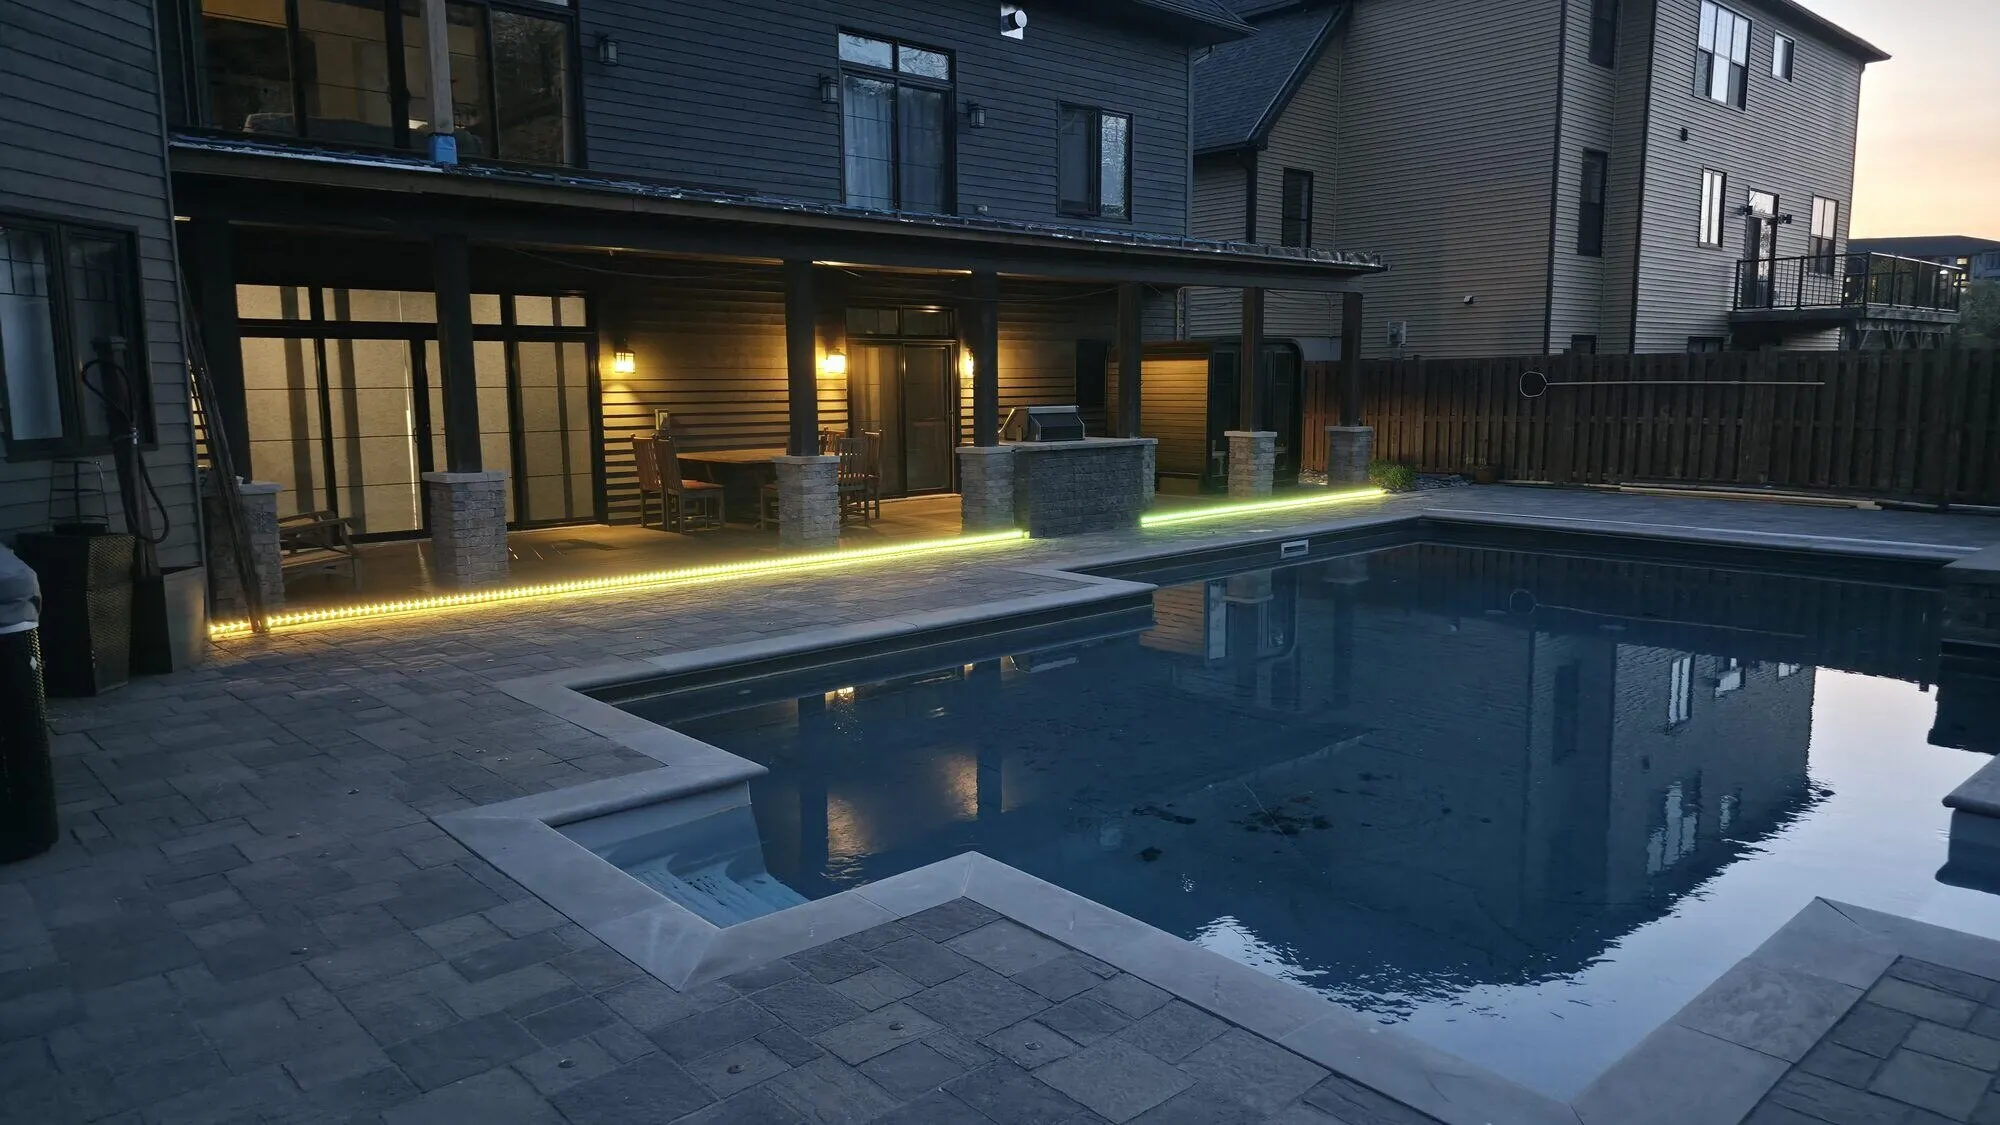
 Completed
Pool patio, herringbone composite deck & LED lighting
A backyard rebuilt around the pool: composite decking with herringbone inlays, paver patio, stone columns and LED step lighting.
Now planning interior renovations for winter and outdoor projects for spring 2027.
Start planningMulti-level decks, pool surrounds and patios, planned in 3D before the first post hole — so you see the framing, the stairs and the finished surface before you commit.
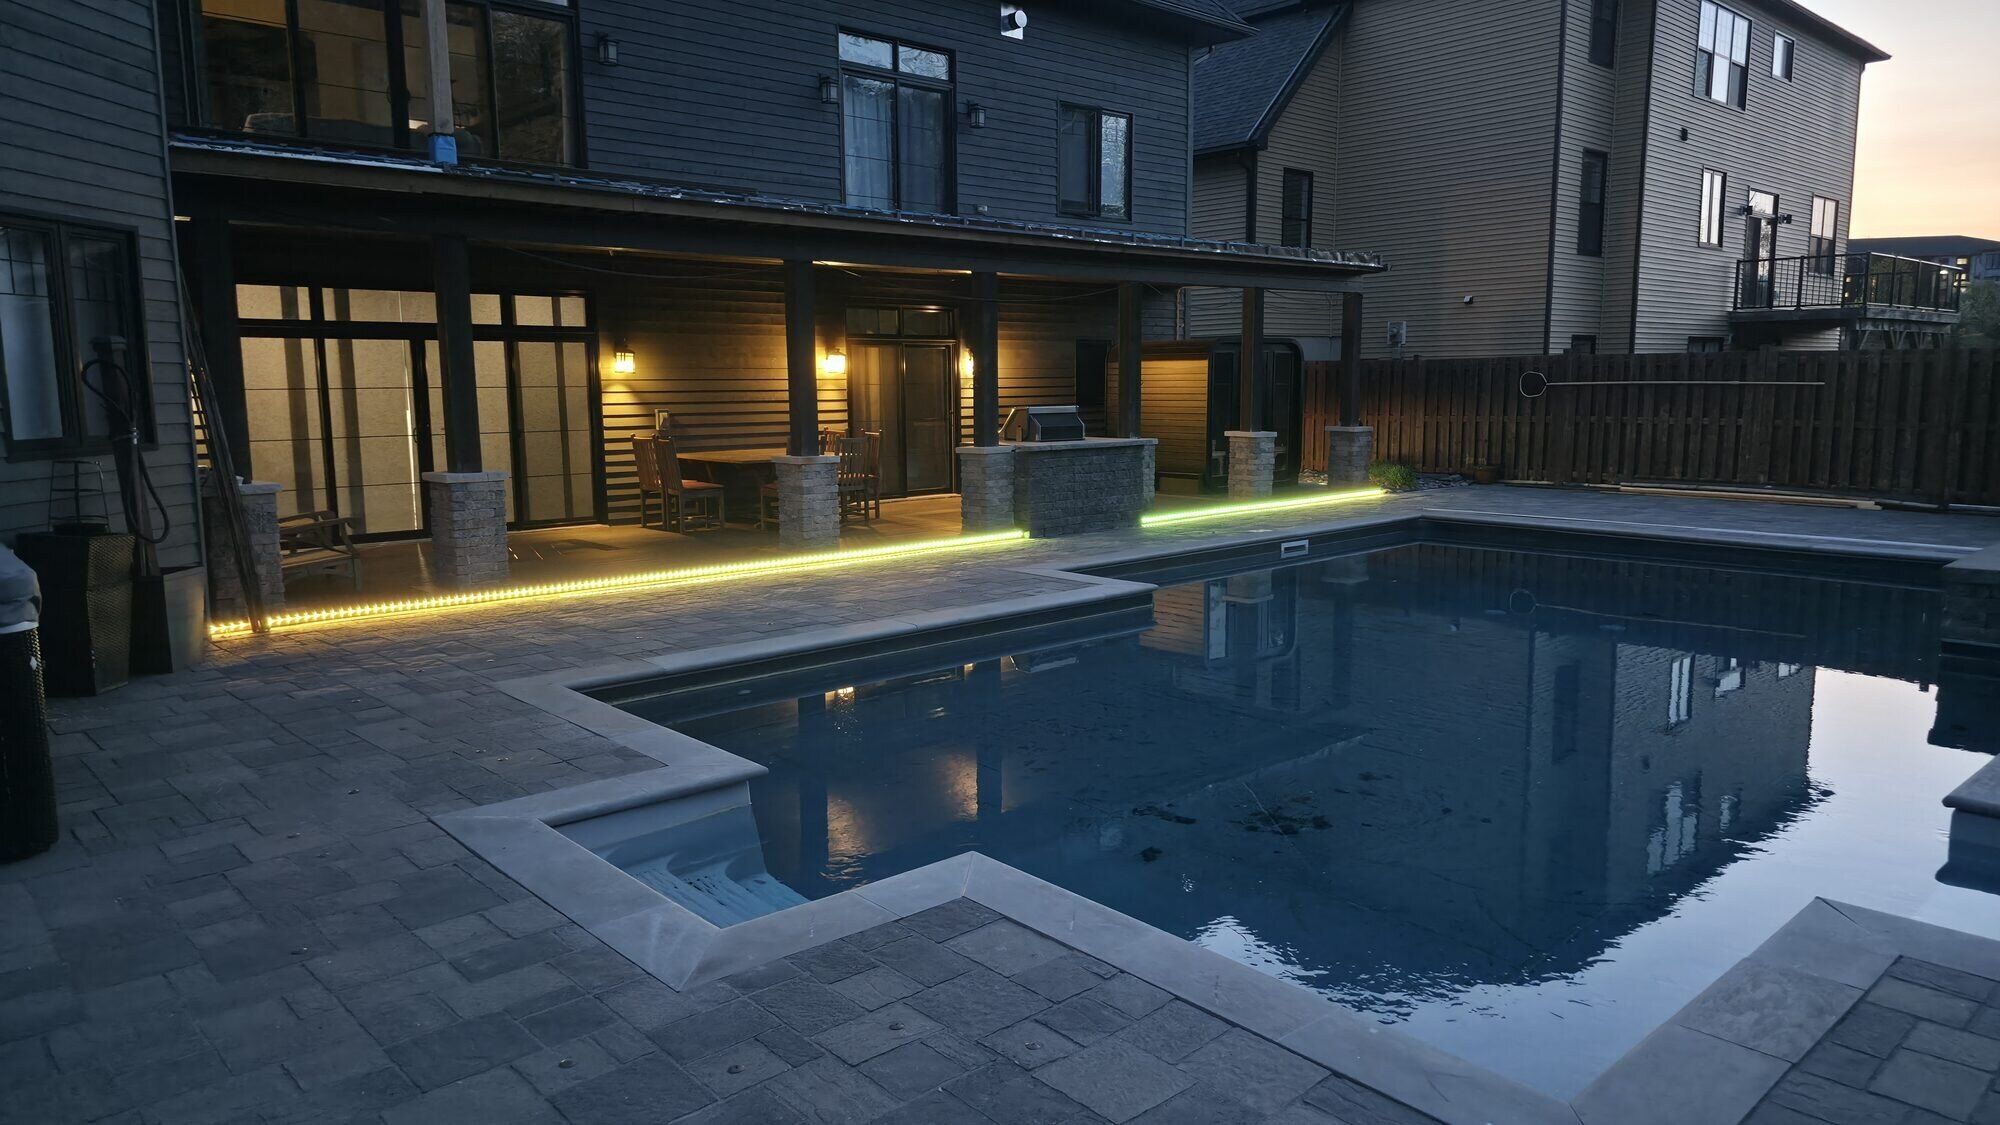
Decks in New Brunswick have to deal with frost, snow load and freeze-thaw cycles. That makes the parts you never look at — footings, beams, joist spacing, ledger connections — the parts that decide how long the deck lasts.
For larger projects we model the deck in SketchUp: the framing plan for each level, then the finished surface with real board and railing choices. You can review the layout, the stair positions and the details before anything is ordered.
Ask us about permit planning. We prepare the drawings and information the City of Fredericton and surrounding municipalities usually ask for, and arrange utility locates before any digging.
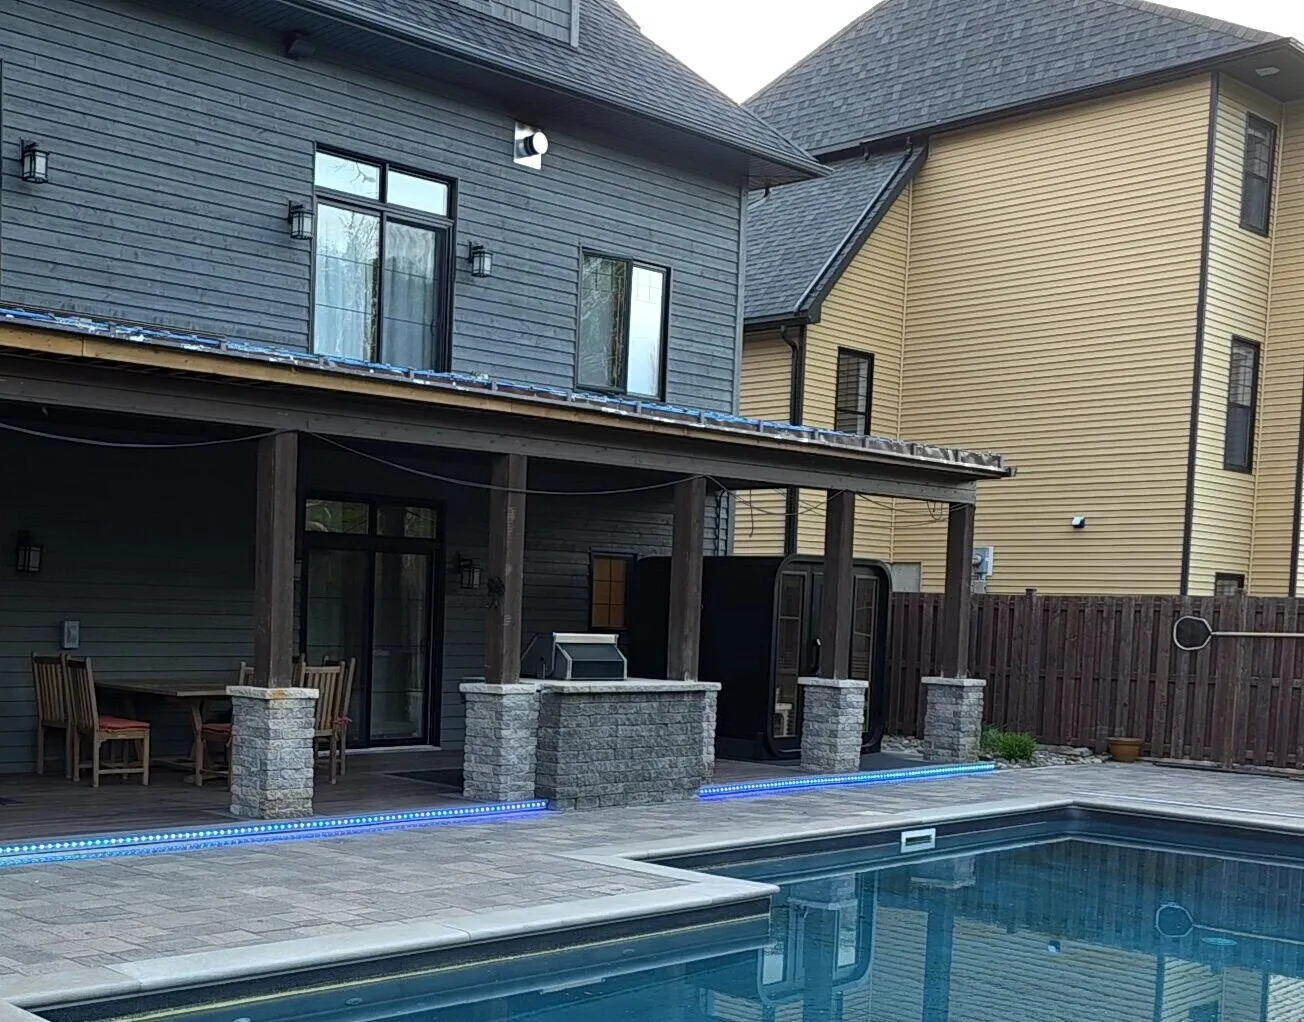
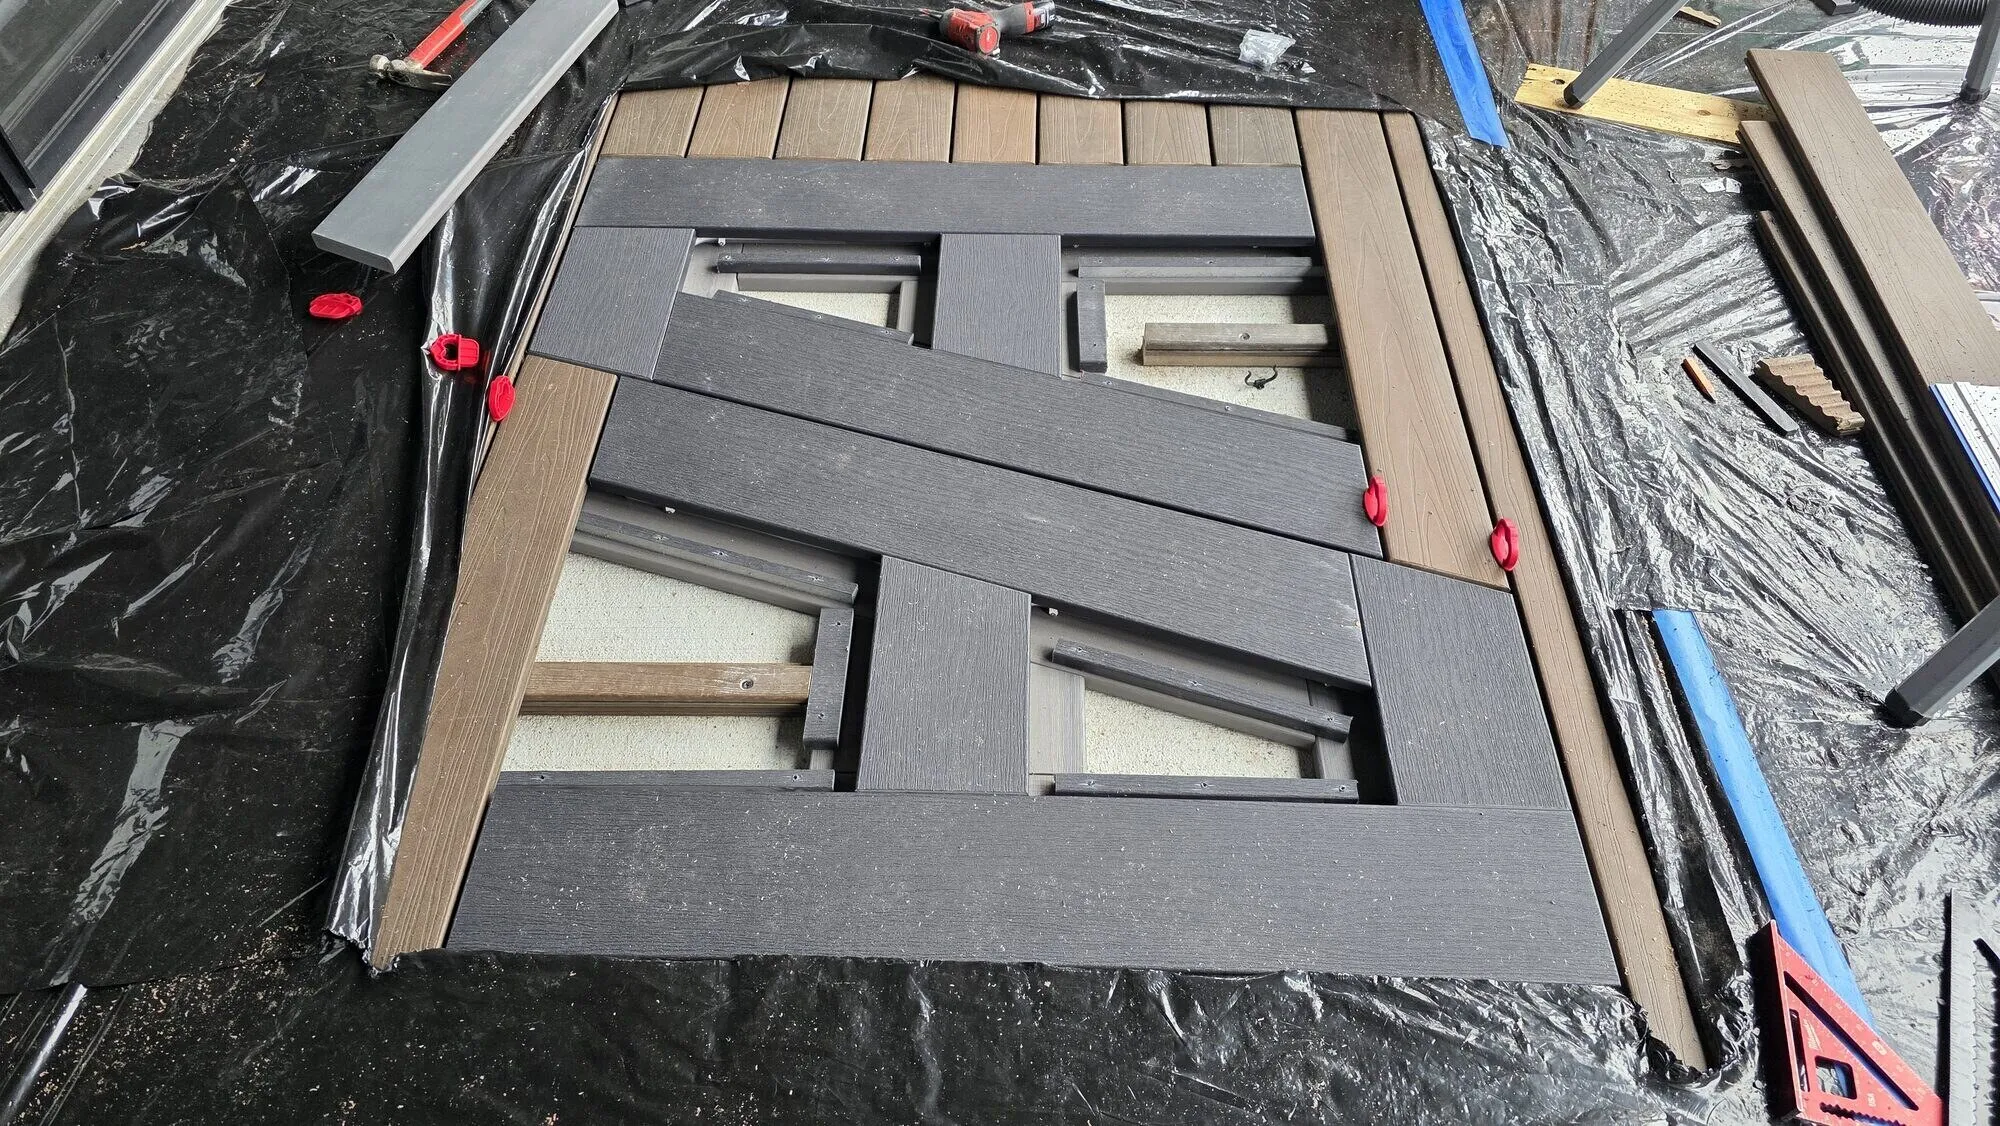
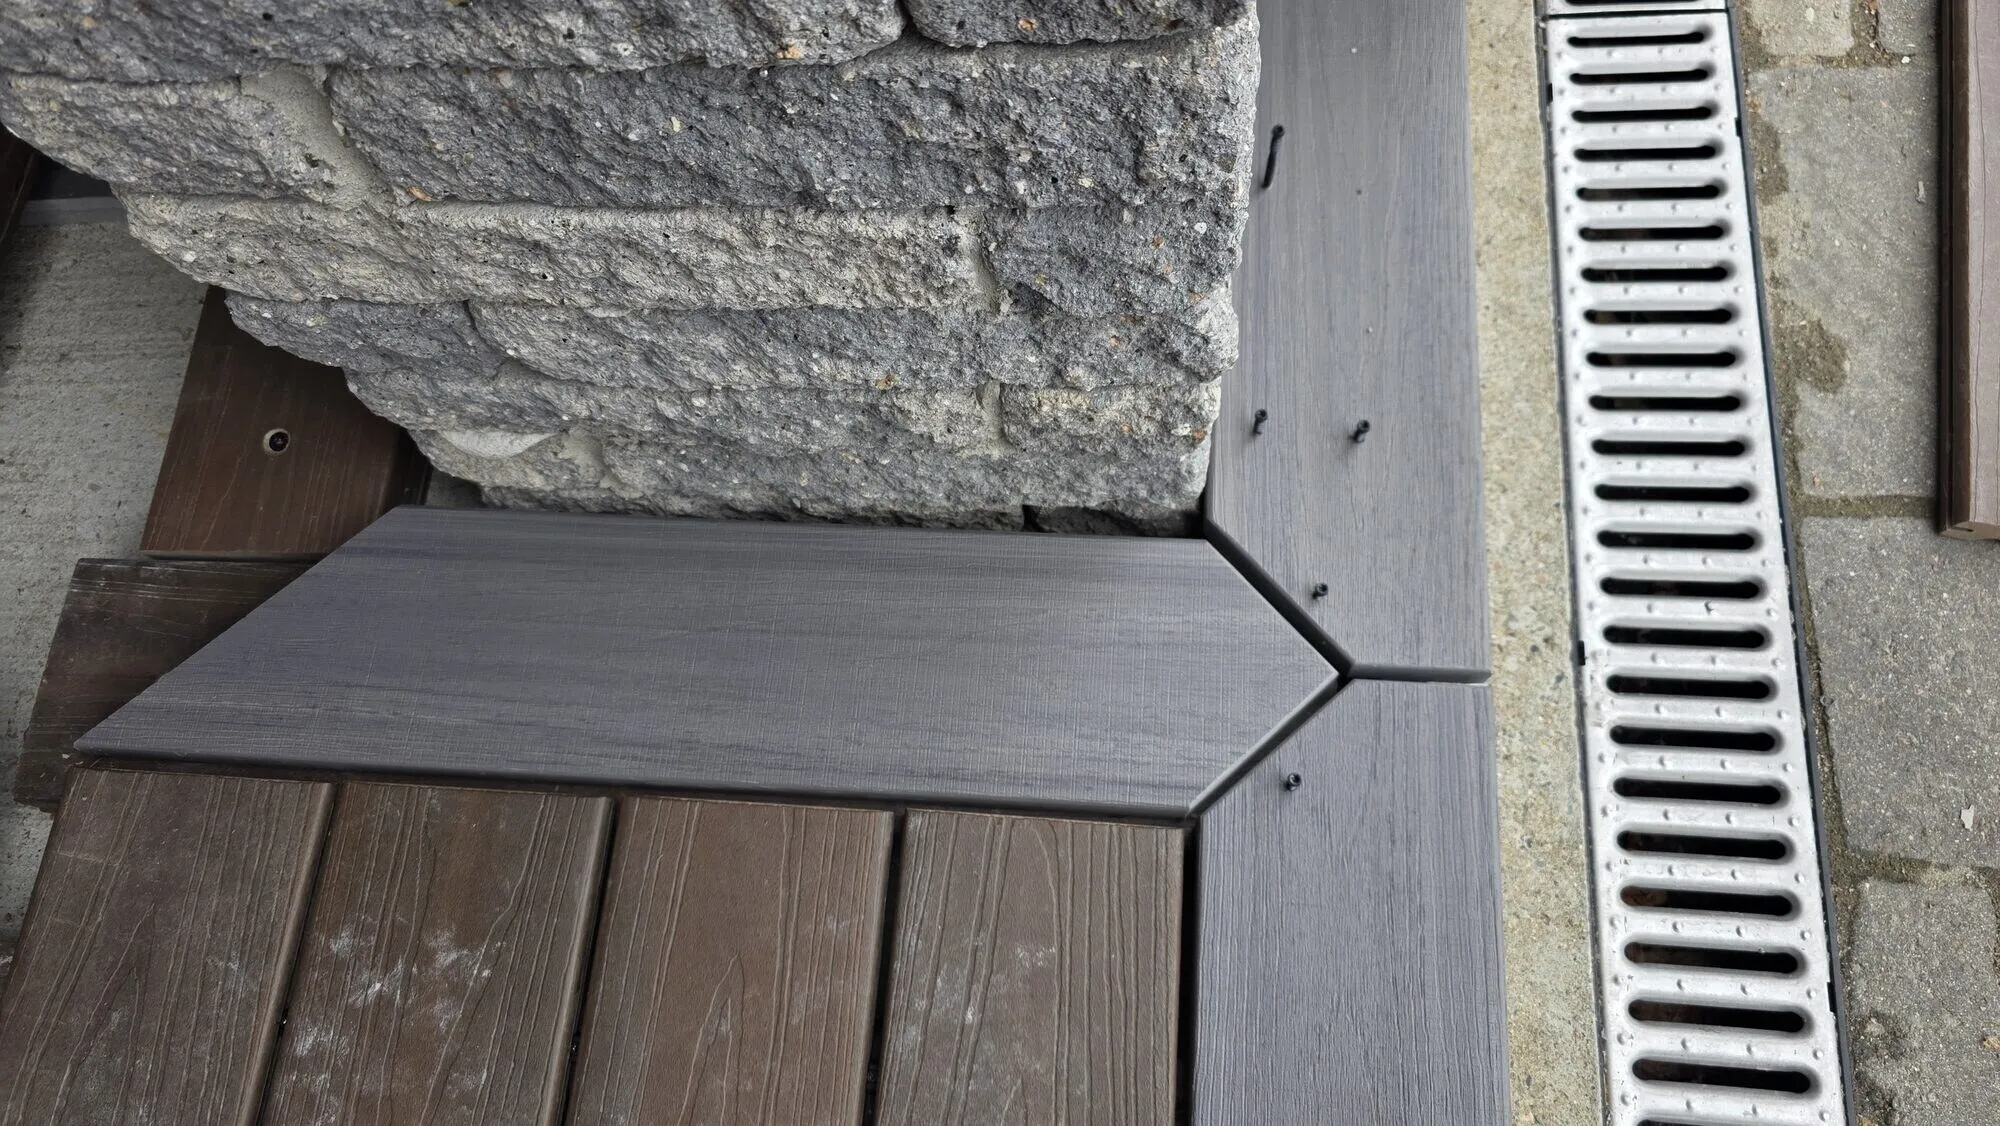 Completed
A backyard rebuilt around the pool: composite decking with herringbone inlays, paver patio, stone columns and LED step lighting.
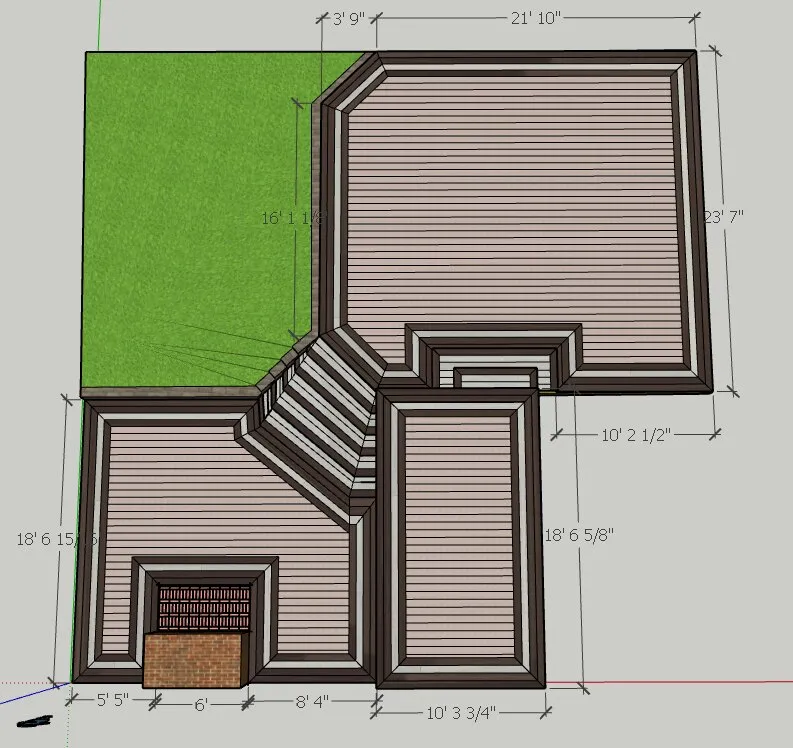 Design visualization
A three-level composite deck planned level by level in 3D — framing first, then the finished surface.
Often, yes — particularly for raised decks and decks attached to the house. Requirements depend on height, size and location, so we check them for your project and help you prepare the application.
Composite costs more up front but needs far less maintenance and does not need staining. Pressure-treated wood is the budget option. We show both in your 3D plan so you can compare.
Winter is the best time to plan. Design, drawings and permits take time, so starting early means you are ready to build when the ground allows.
Send a short description and a few photos. We’ll contact you to talk it through and, if it makes sense, arrange a visit.