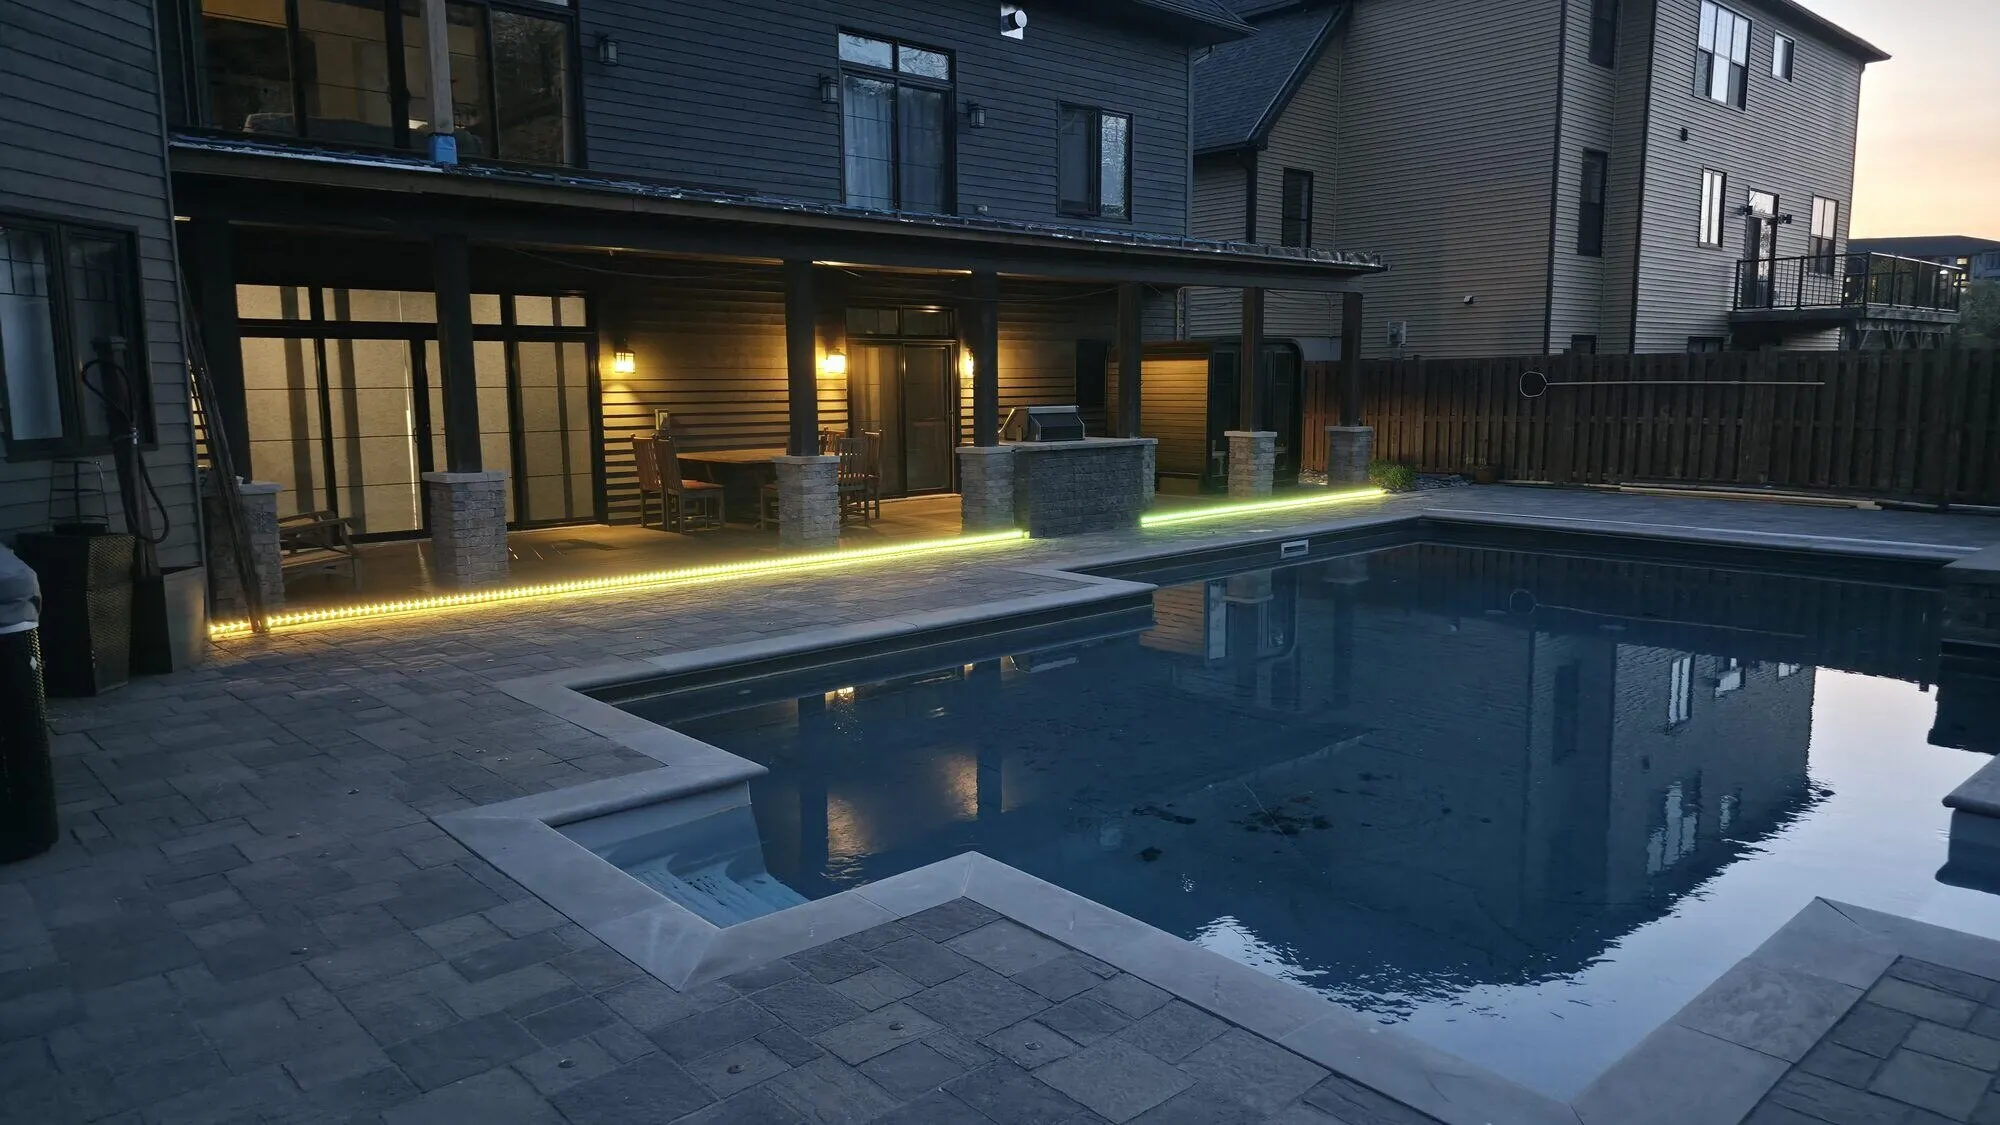
 Completed
Pool patio, herringbone composite deck & LED lighting
A backyard rebuilt around the pool: composite decking with herringbone inlays, paver patio, stone columns and LED step lighting.
Now planning interior renovations for winter and outdoor projects for spring 2027.
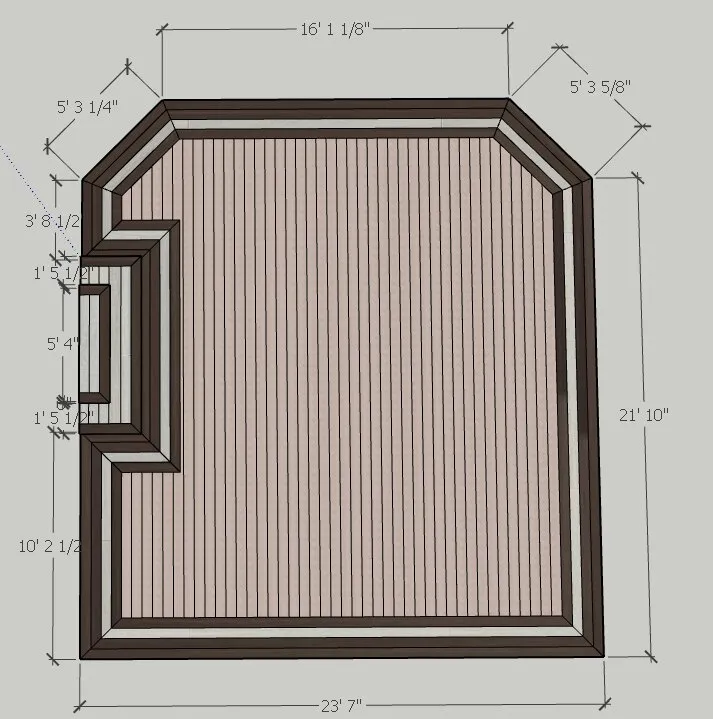
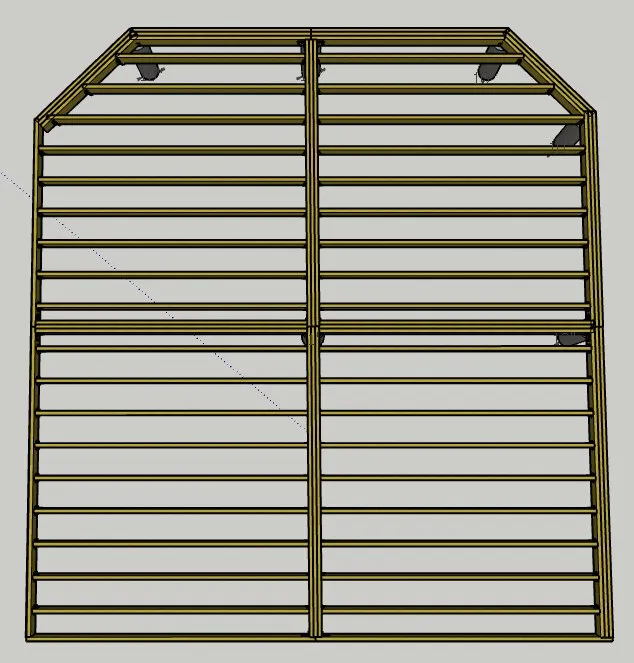
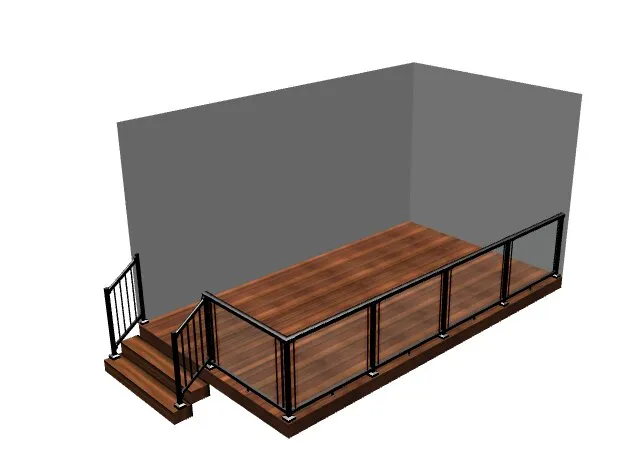
Start planningA three-level composite deck planned level by level in 3D — framing first, then the finished surface.
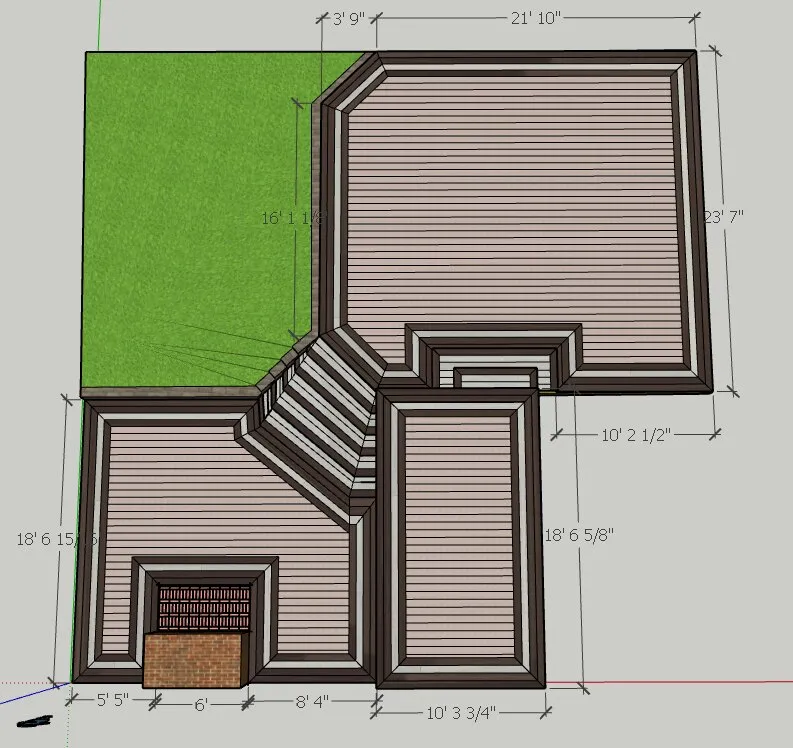 Design visualization — not a photo
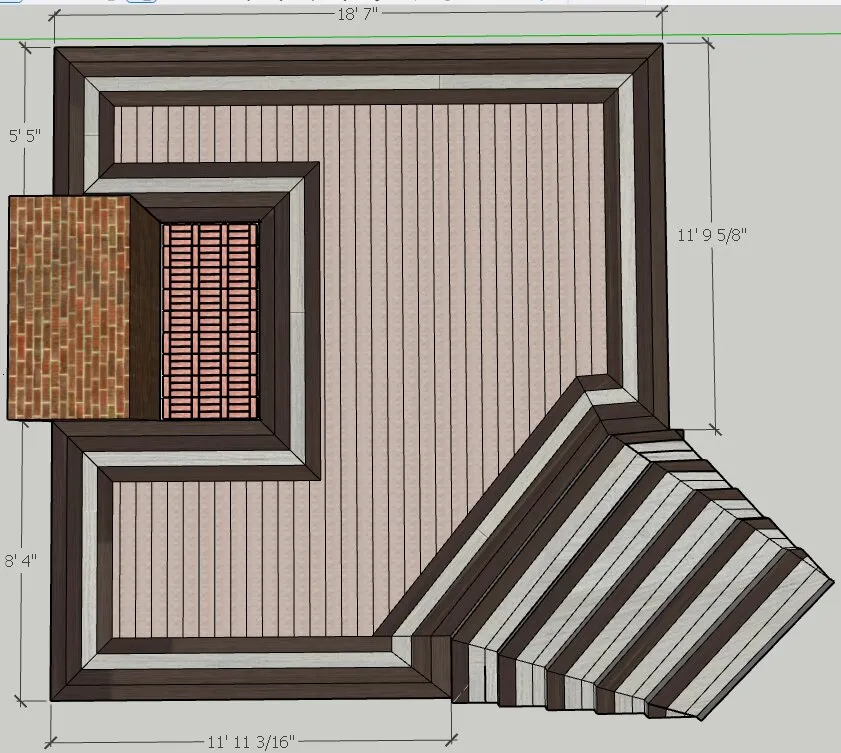 Design visualization — not a photo
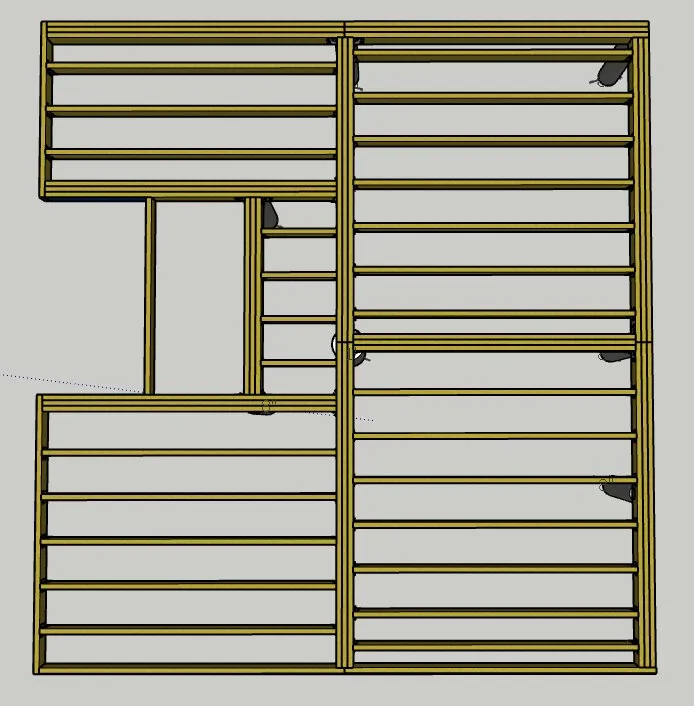 Design visualization — not a photo
 Design visualization — not a photo
 Design visualization — not a photo
 Design visualization — not a photo
These images are design visualizations, not photographs. Each level was modelled twice: once as structure (joists, beams, posts) and once as the finished composite surface with picture-frame borders and stairs. The owner could see exactly what would be built — and how — before ordering materials.
CompletedA backyard rebuilt around the pool: composite decking with herringbone inlays, paver patio, stone columns and LED step lighting.
 Completed
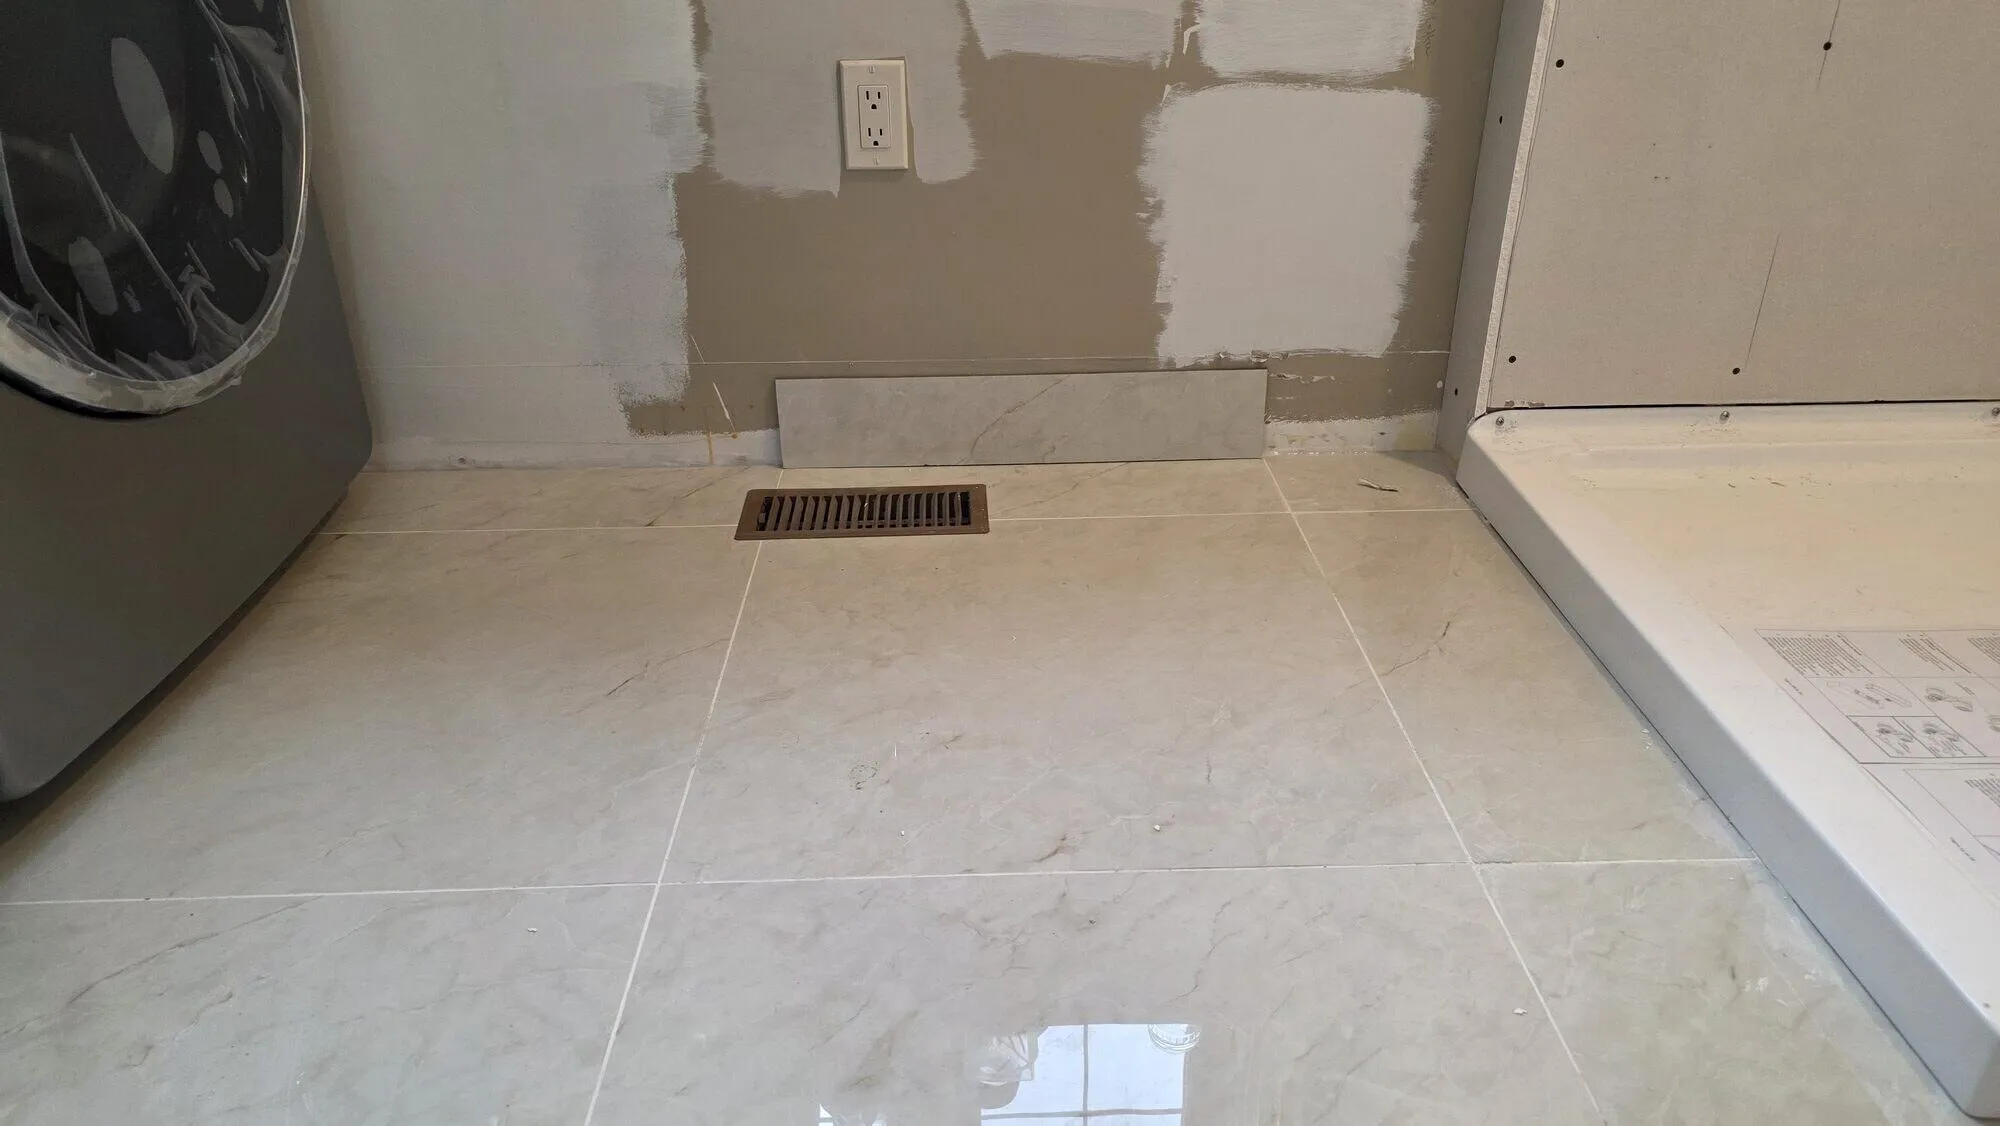
Large-format porcelain on floors and walls, laid on a levelled, waterproofed base.
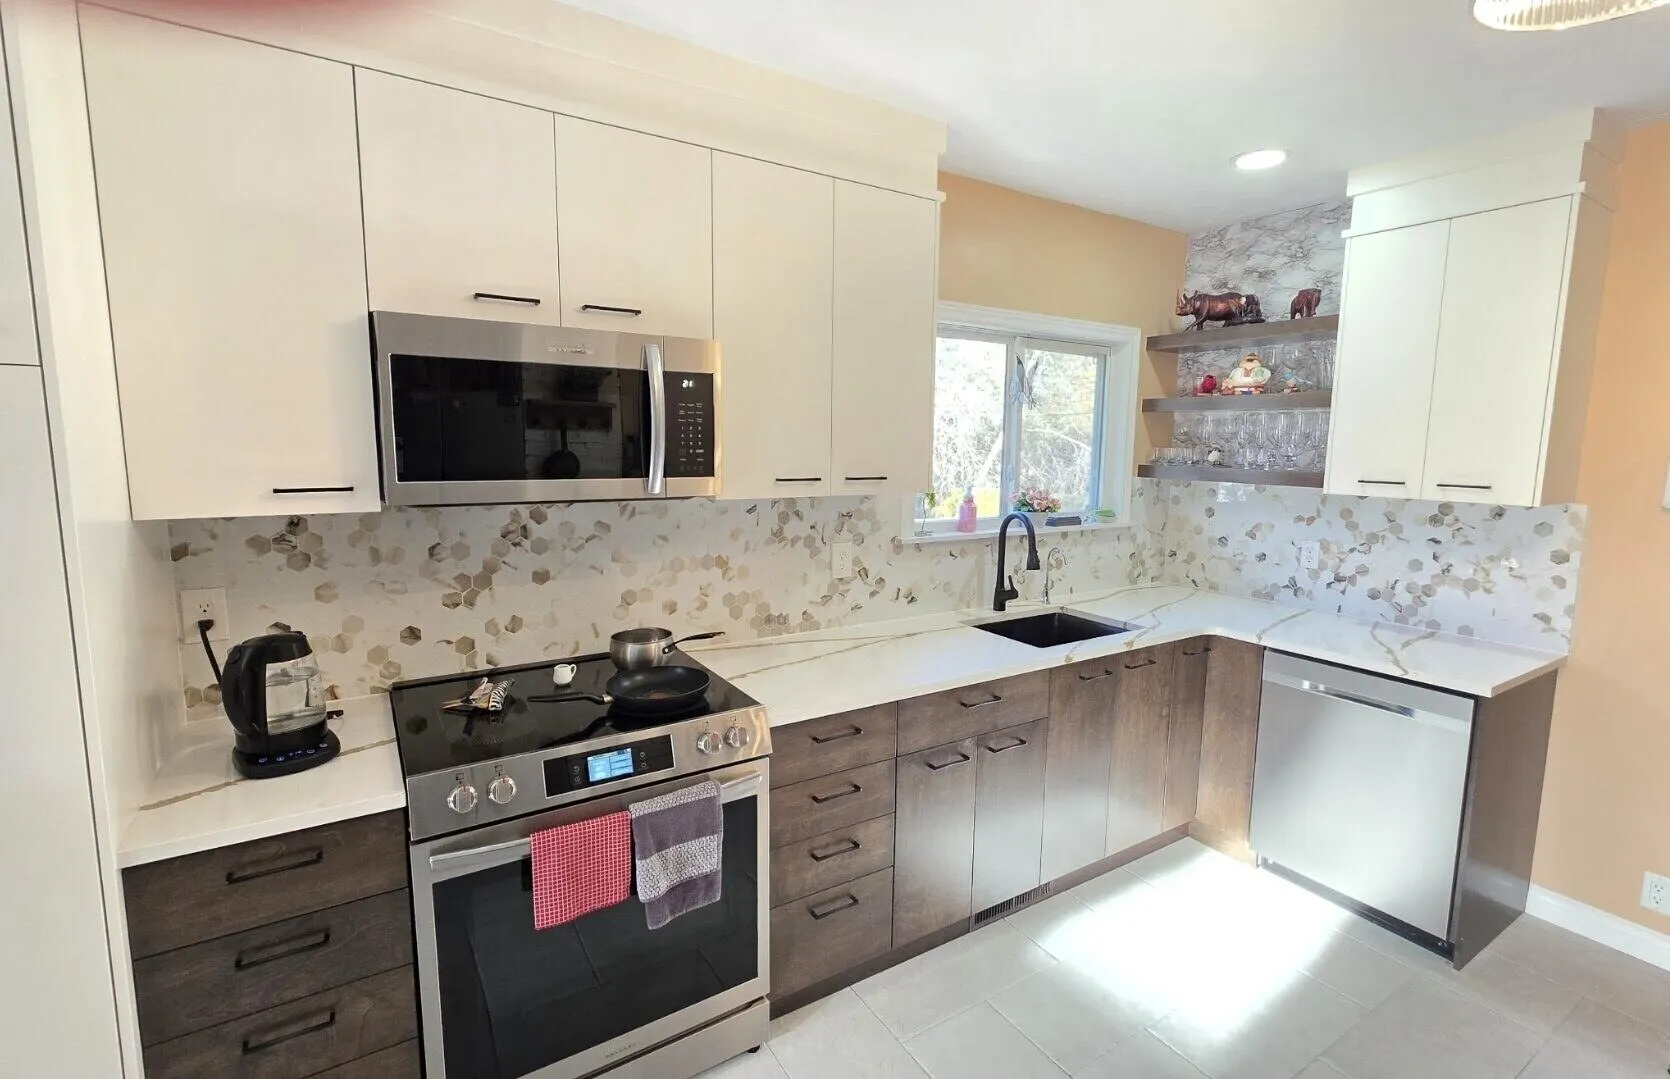 Completed
Two kitchen backsplash replacements — hexagon marble mosaic in a bright kitchen and a linear glass-and-stone mosaic in a rustic one.
Send a short description and a few photos. We’ll contact you to talk it through and, if it makes sense, arrange a visit.