

 Completed
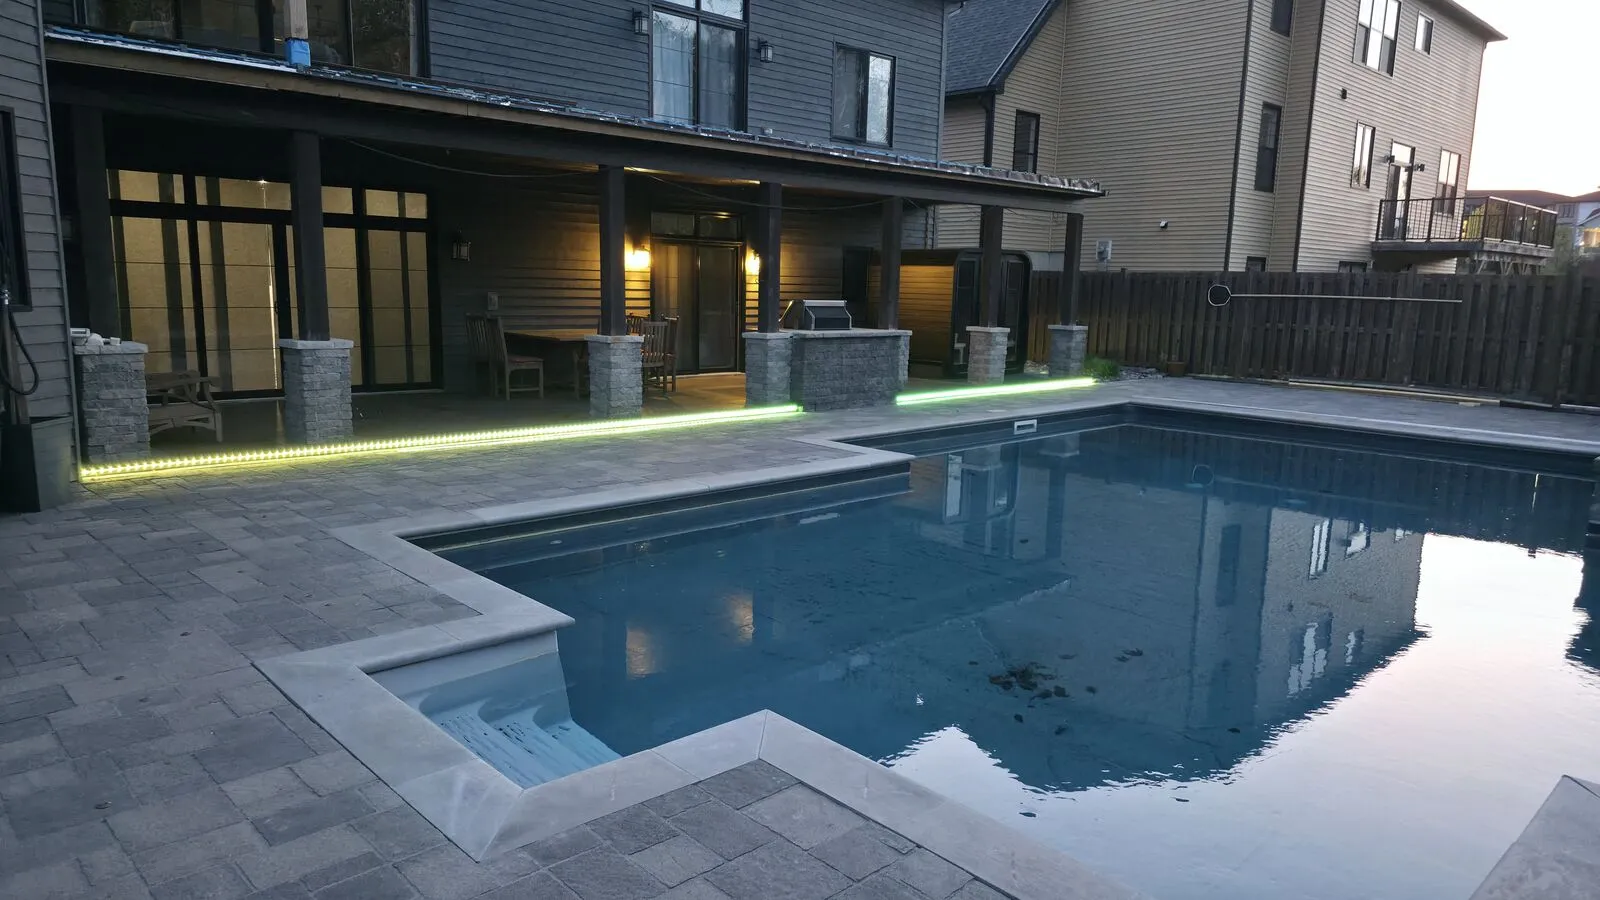
Pool deck with herringbone inlays & LED lighting
A bare concrete patio under a covered porch turned into a composite pool deck with picture-frame borders, herringbone inlays and LED lighting.
Now planning interior renovations for winter and outdoor projects for spring 2027.
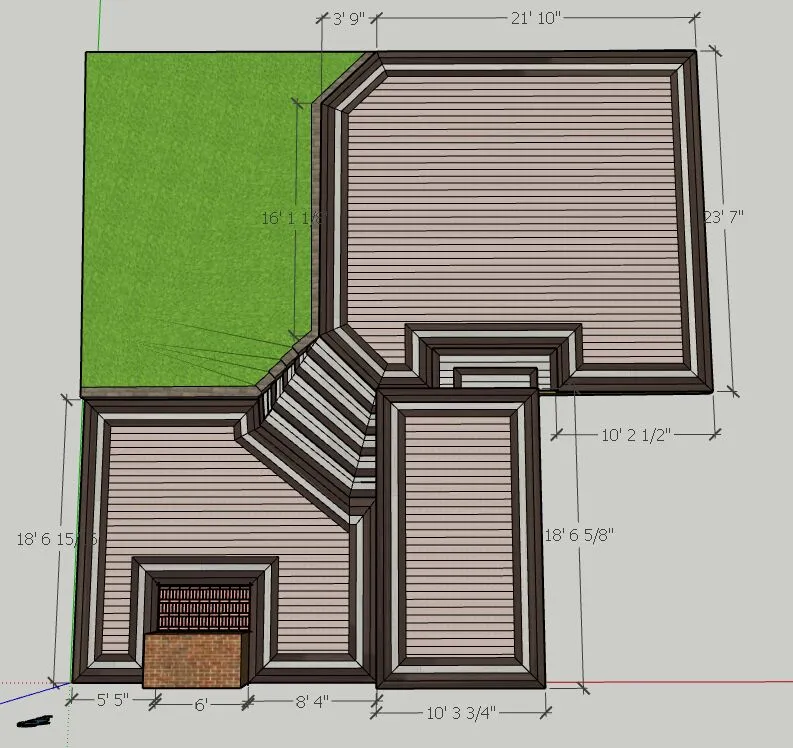
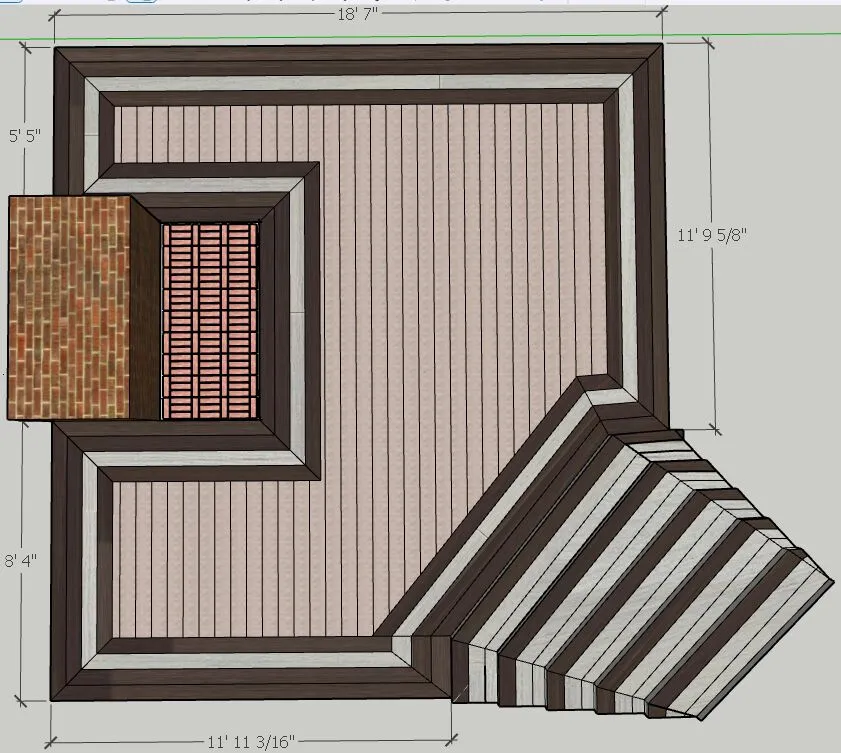
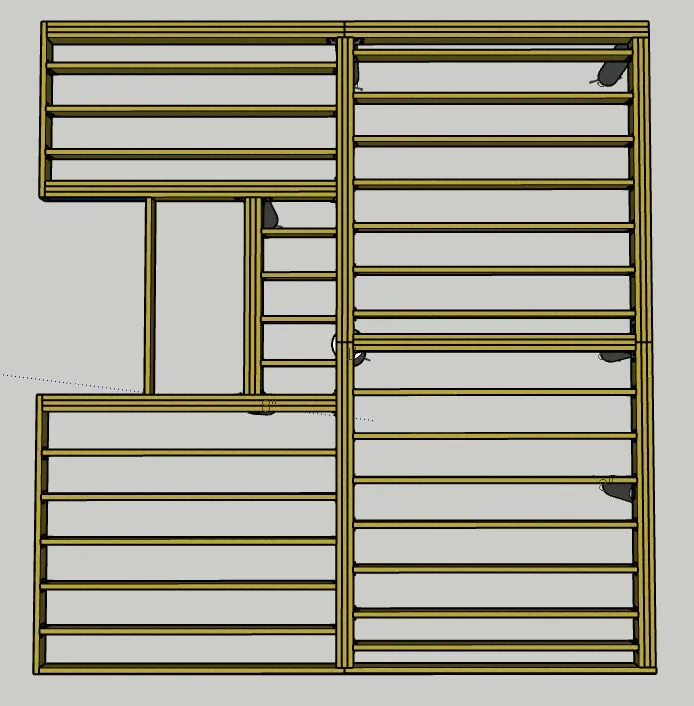
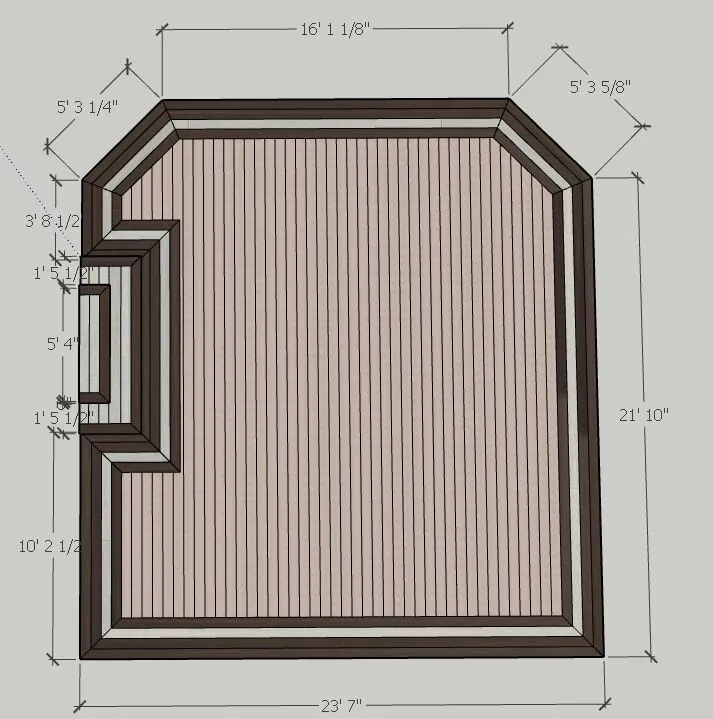
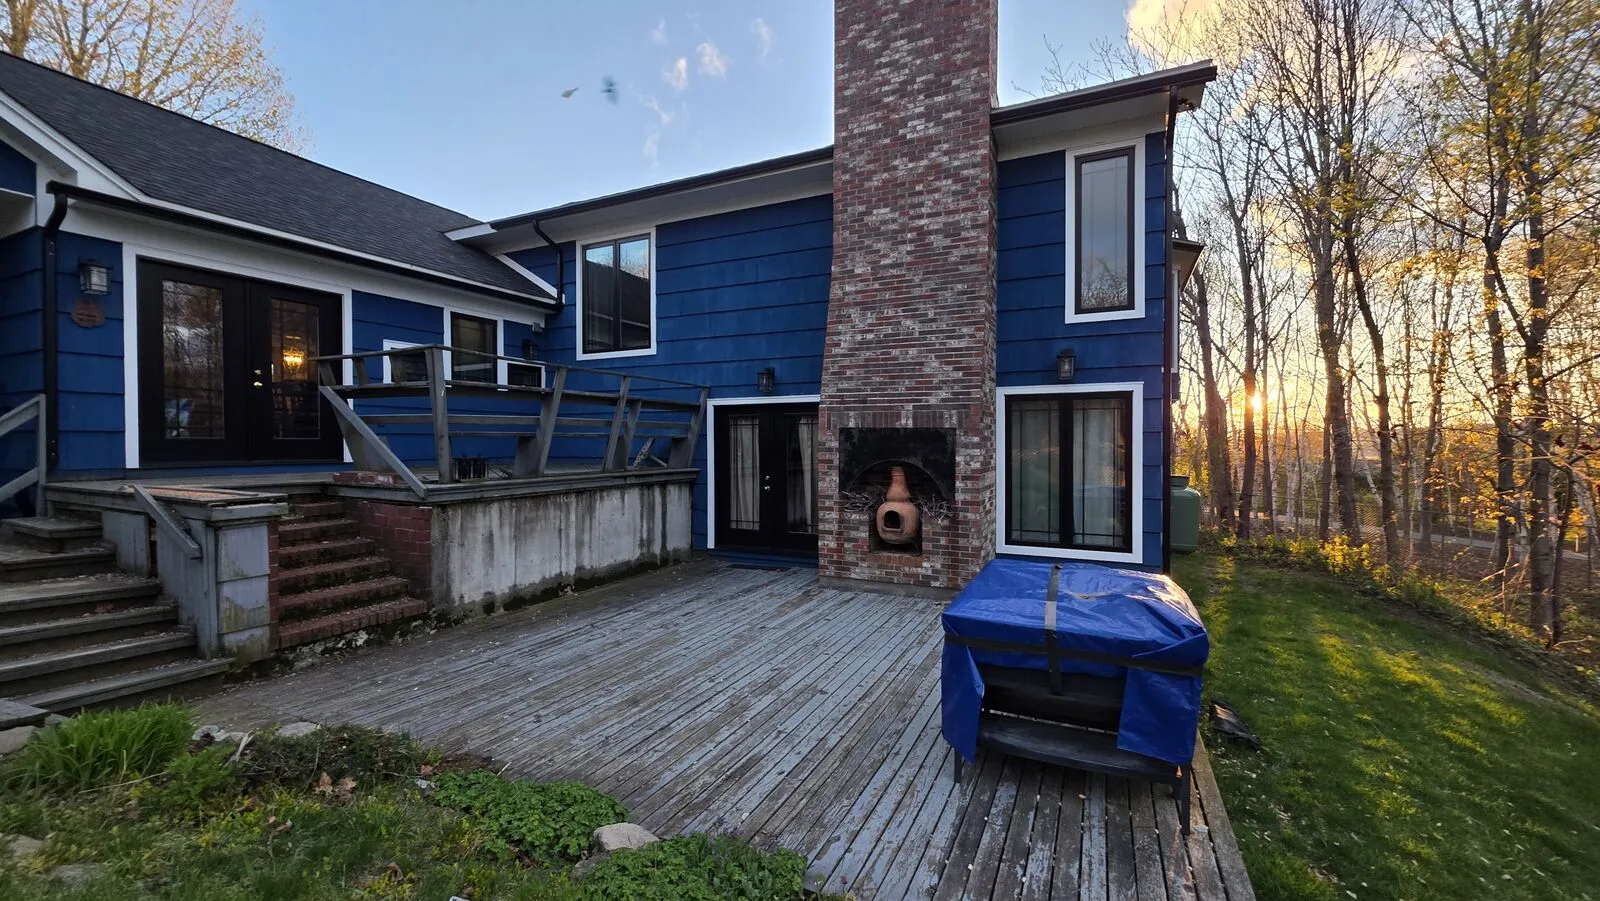
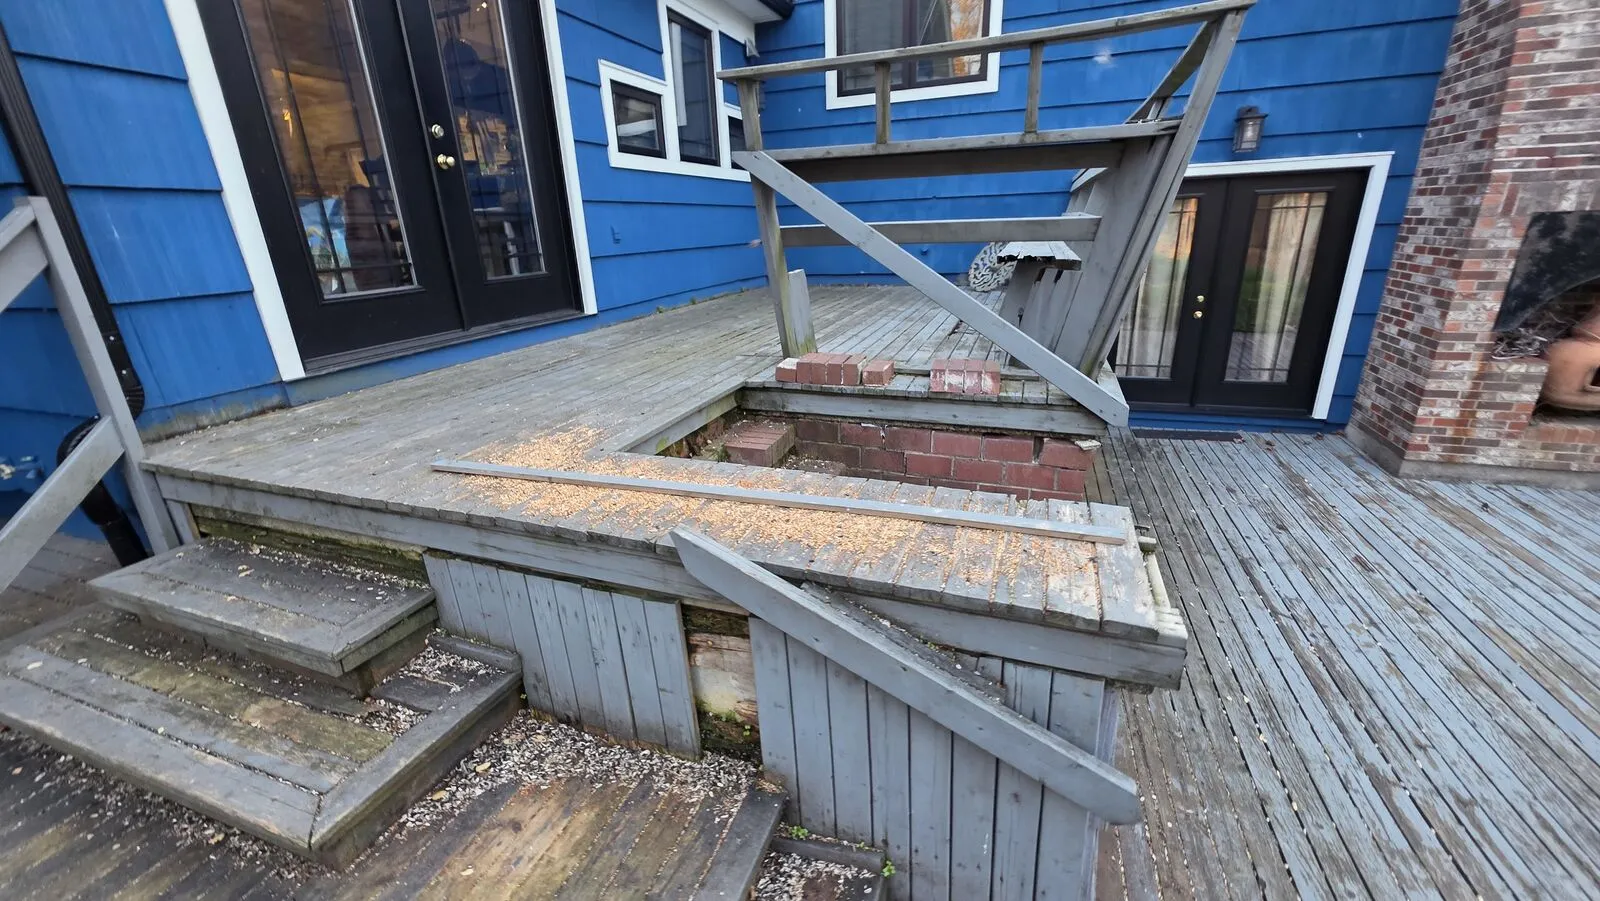
Start planningA tired multi-level wood deck being replaced with a three-level composite deck that was planned level by level in 3D first.

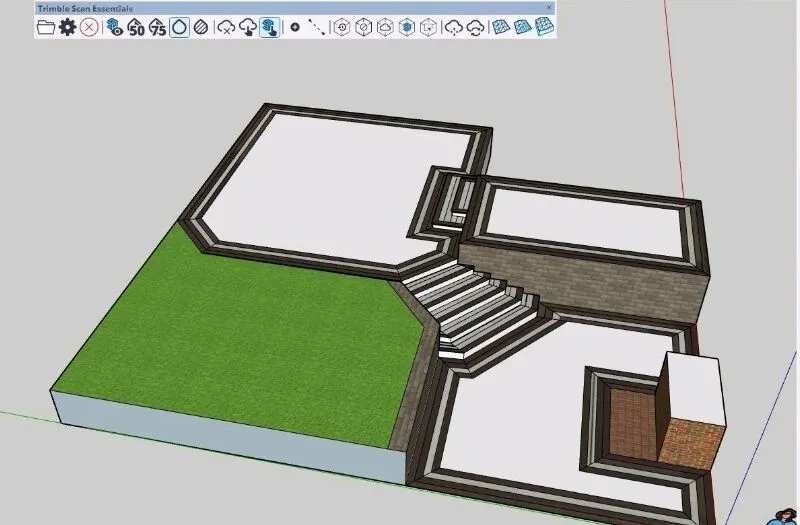
The existing deck had reached the end of its life. Before ordering anything, each level was modelled in 3D twice: once as structure and once as the finished composite surface with two-tone picture-frame borders and stairs. The old deck came off, a concrete pad and footings went in, the house wall was flashed and the framing was protected before the new composite boards were laid. 3D images are design visualizations, not photographs.


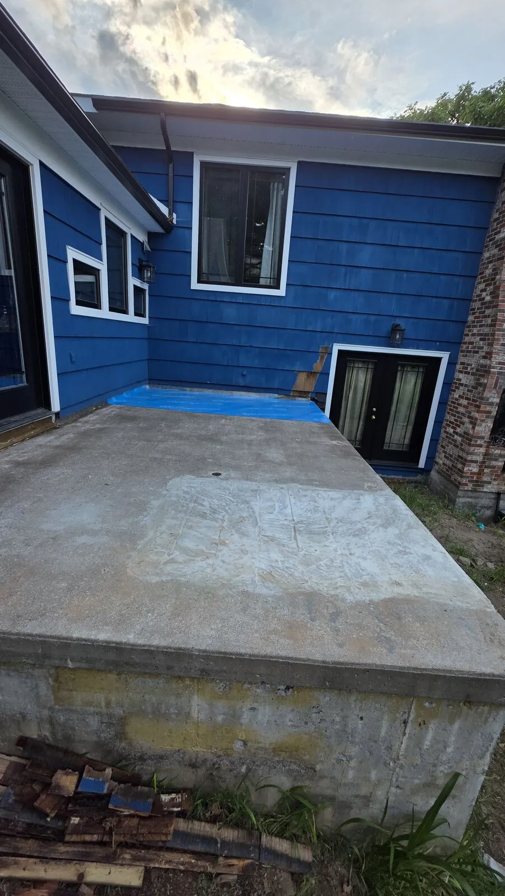
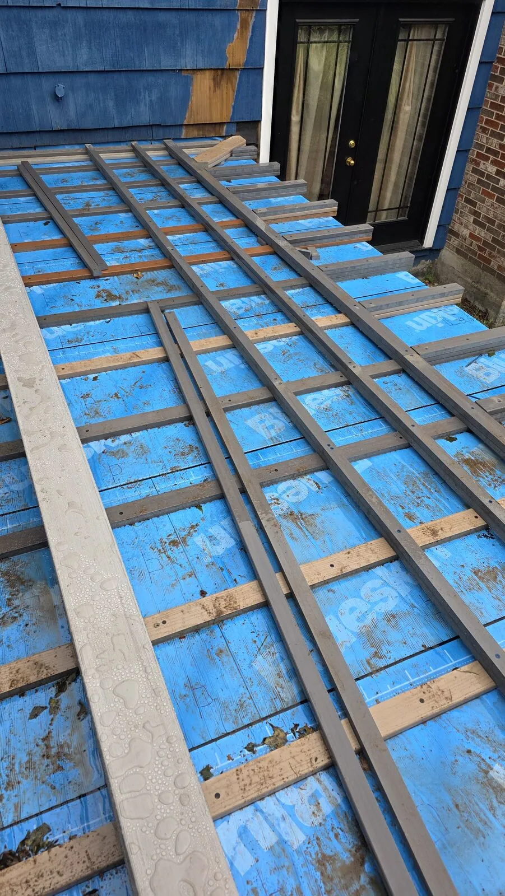
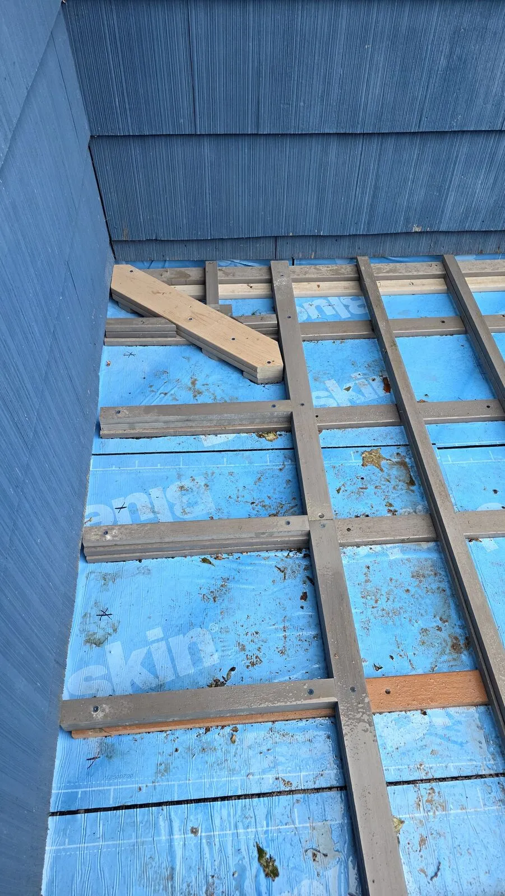
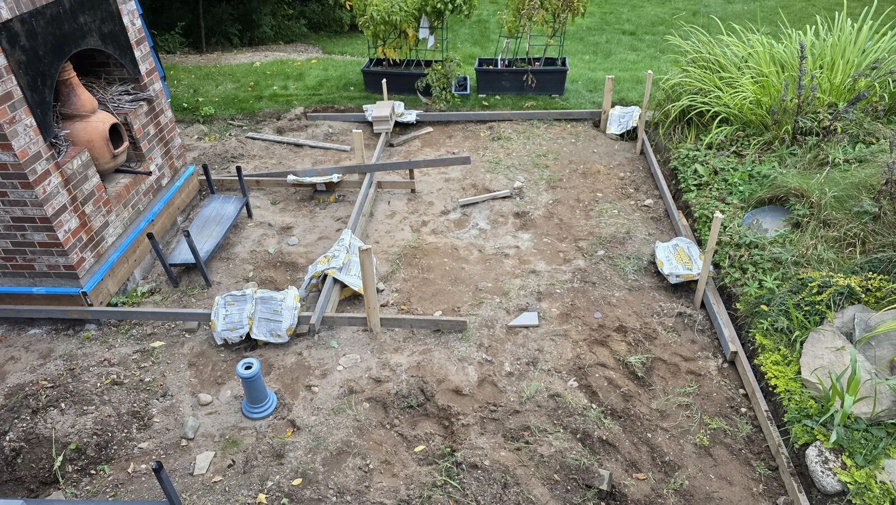

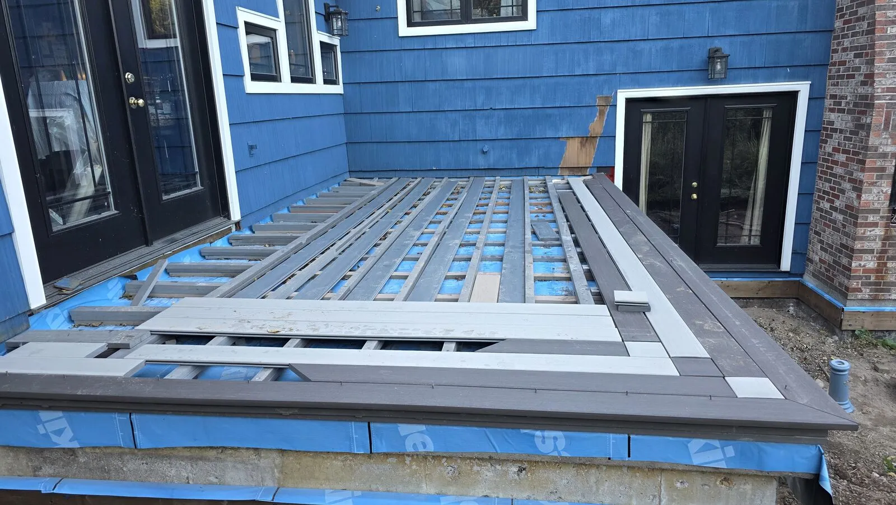


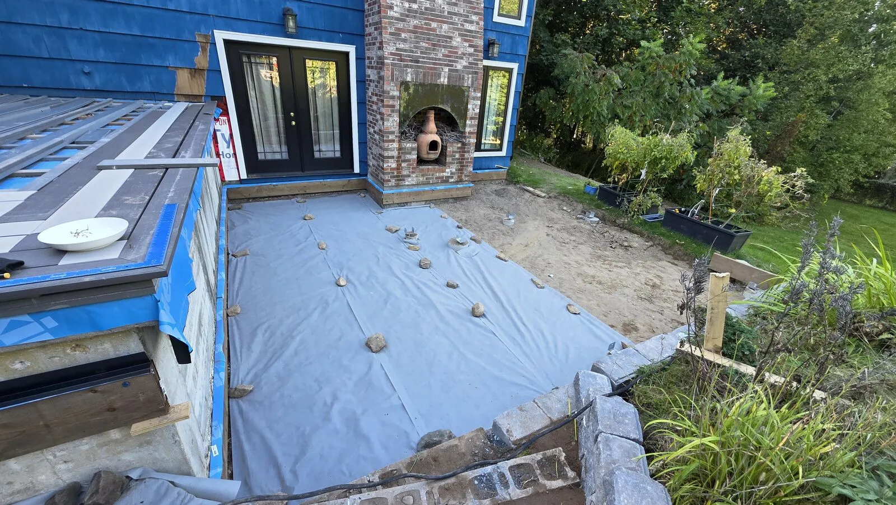
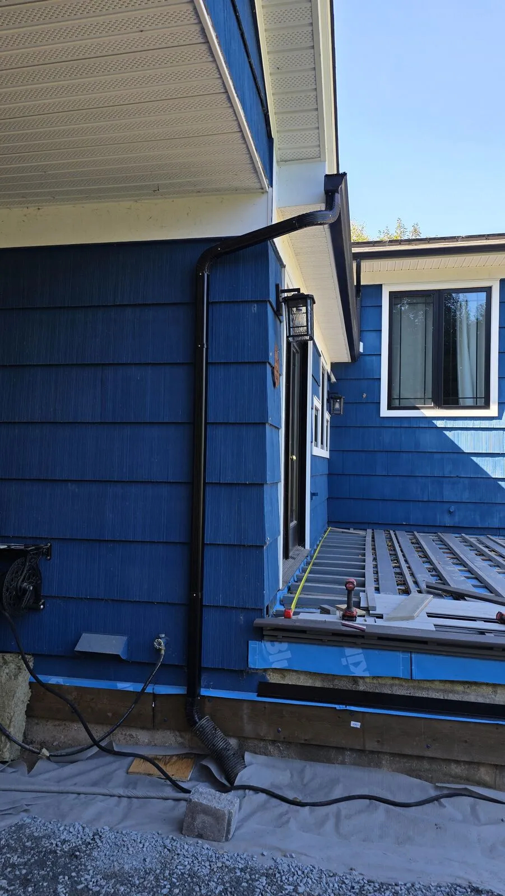


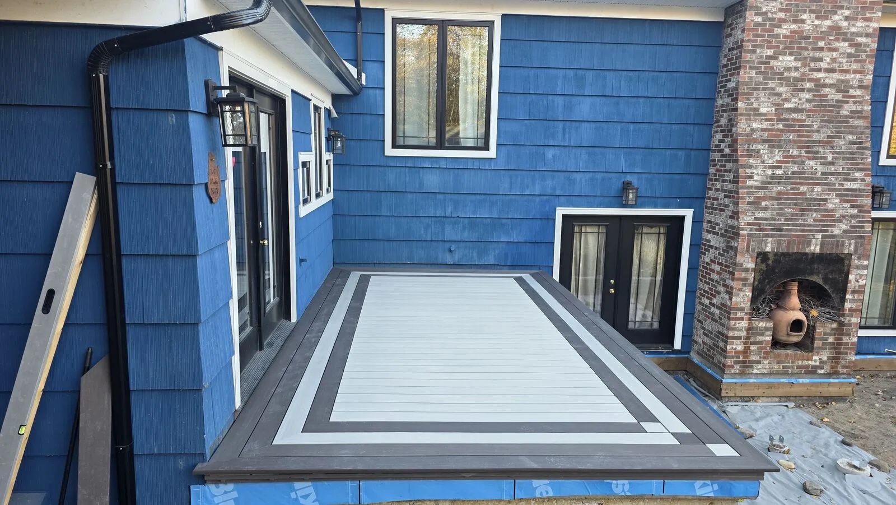
Design visualizations — not photographs of completed work.
CompletedA bare concrete patio under a covered porch turned into a composite pool deck with picture-frame borders, herringbone inlays and LED lighting.
 Completed
A second-storey wood deck above a covered patio taken down to the frame, waterproofed and rebuilt in composite.
 Completed
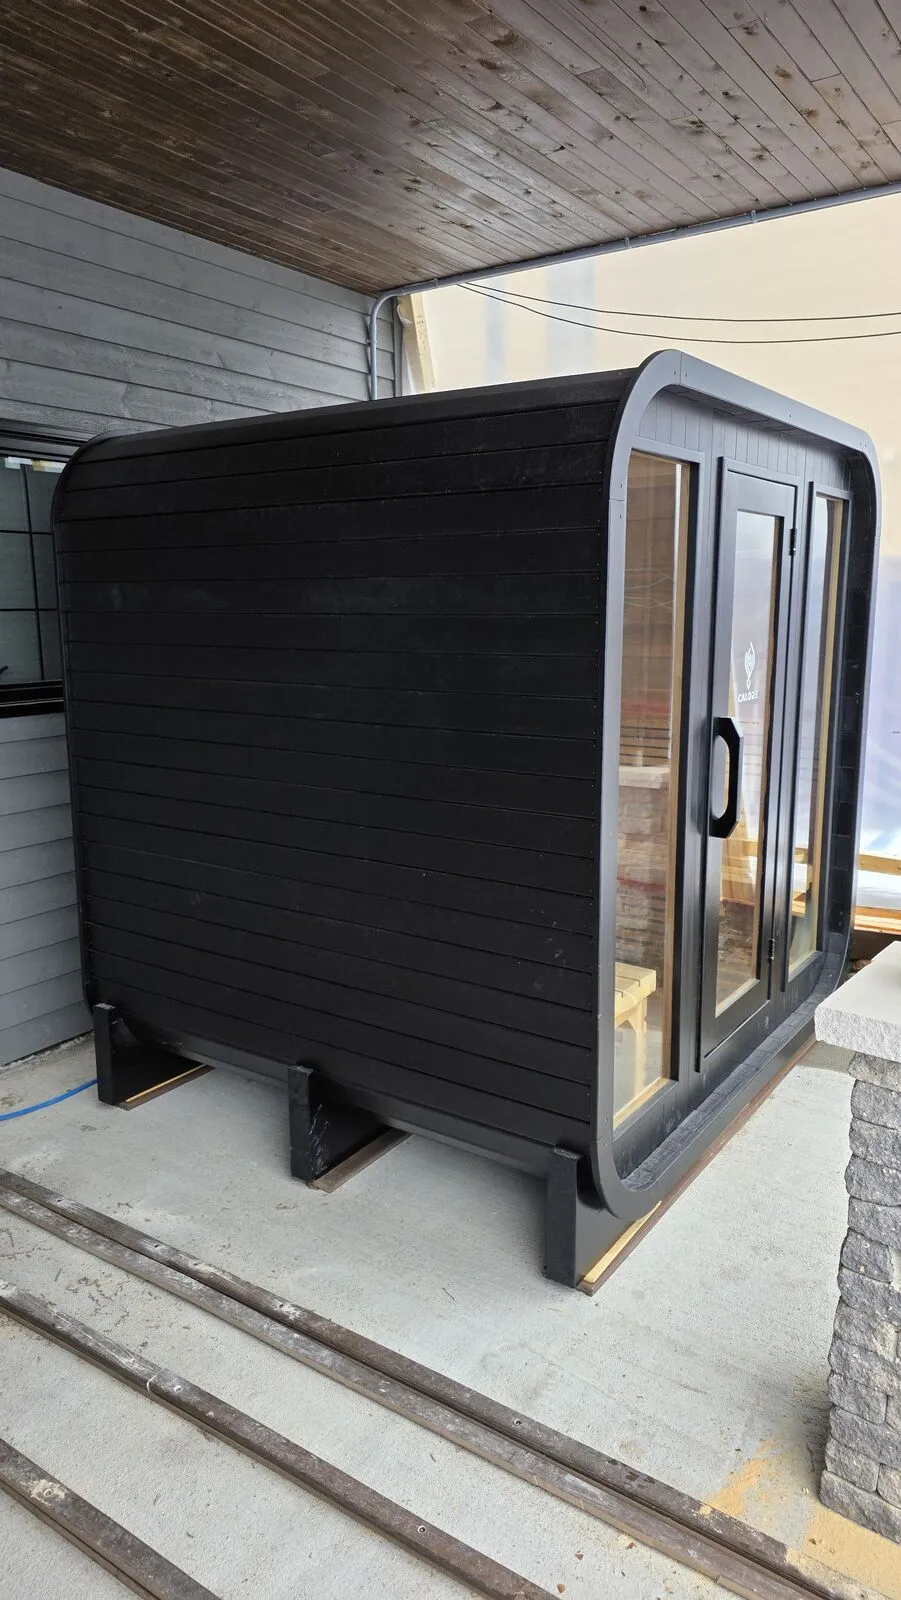
A cedar sauna assembled in an empty corner of the covered patio, with lighting and electrical supply installed.
Send a short description and a few photos. We’ll contact you to talk it through and, if it makes sense, arrange a visit.